




Address
10 Rose Ridge Court, Saratoga Springs, Outside, NY
Price
$ 749,000
Property Attributes
- MLS#202624787
- TypeSingle Family
- Listing Status Pending
- CountySaratoga
- CitySaratoga Springs, Outside
- NeighborhoodEast Ridge
- Zip12866
- StyleCape Cod
- Year Built2002
- Taxes$ 9176
- Price$ 749,000
- Bedrooms3
- Full Bathrooms2
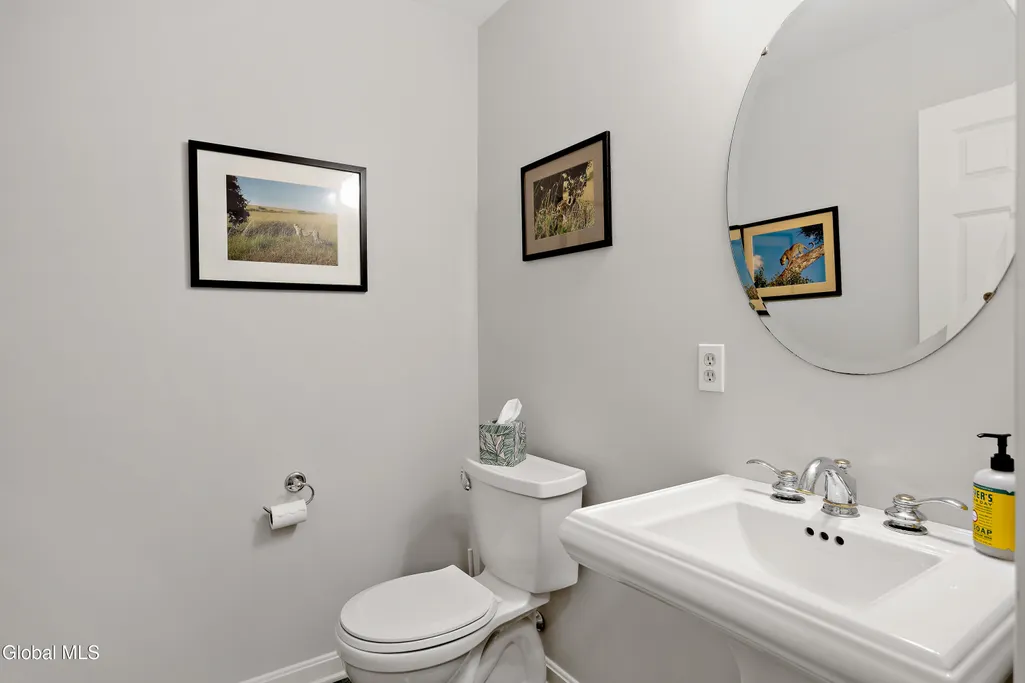
- Half Bathrooms1
- Sqr Footage2009
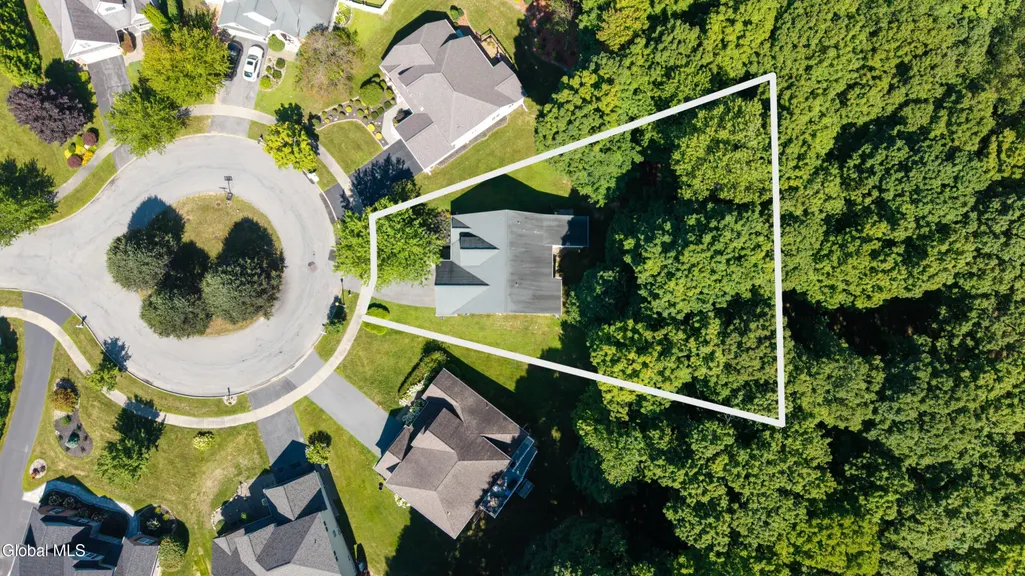
- Lot Size0.28 Acres
Data Source:
Global MLS (GCAR)
Property Description
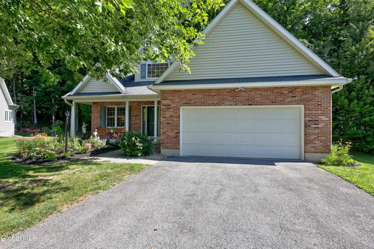
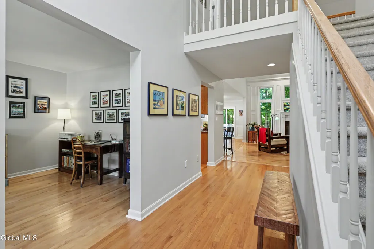
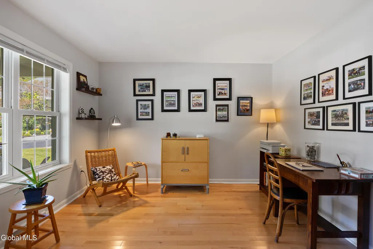
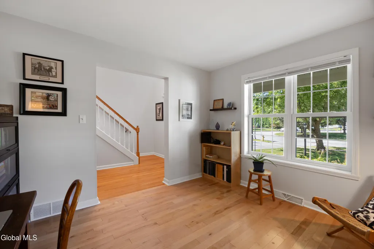
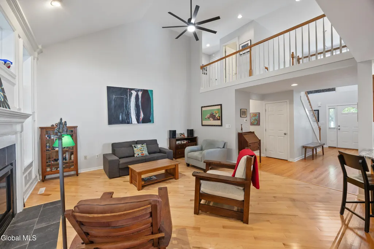
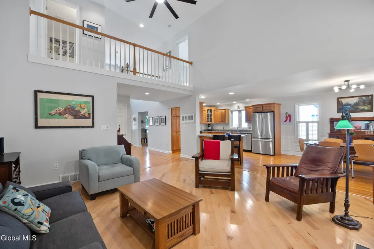
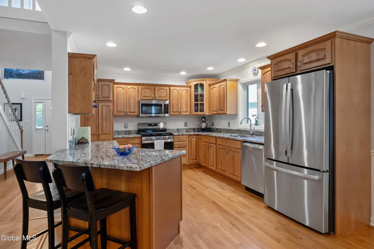
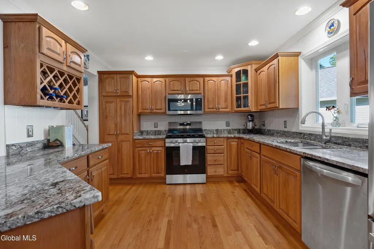
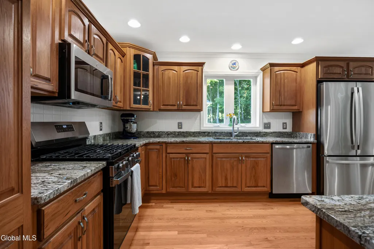
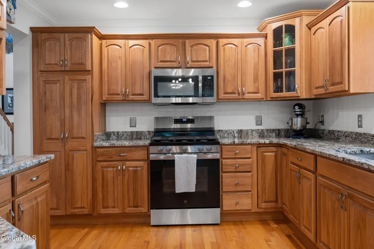
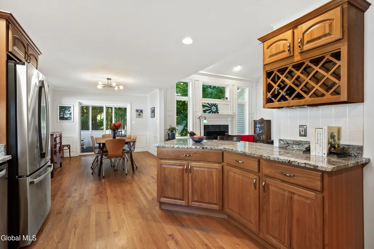
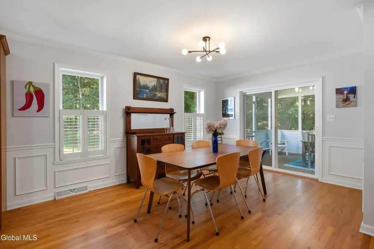
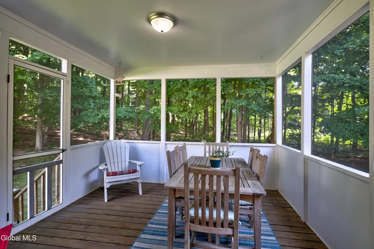
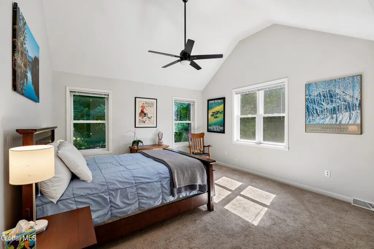
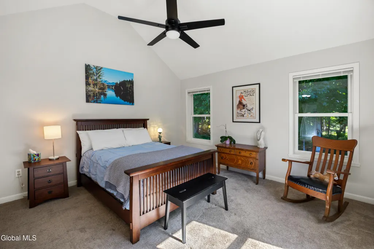
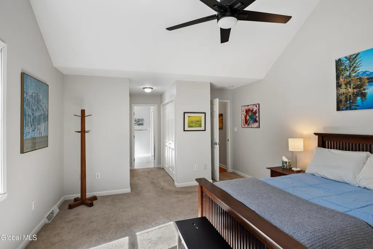
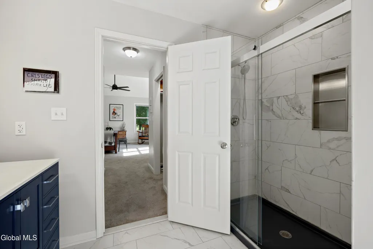
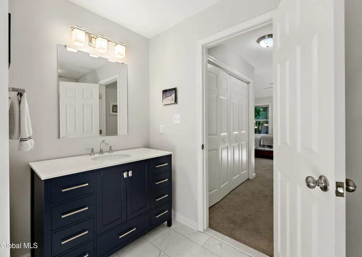
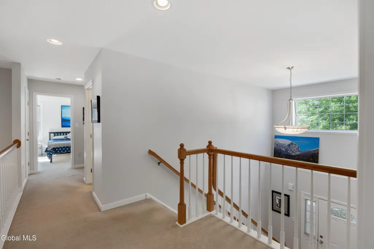
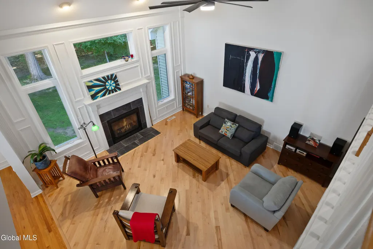
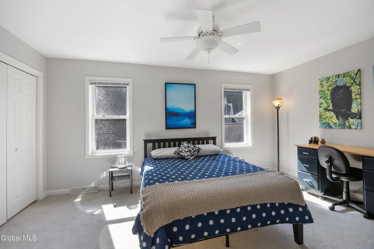
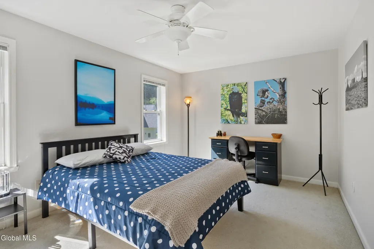
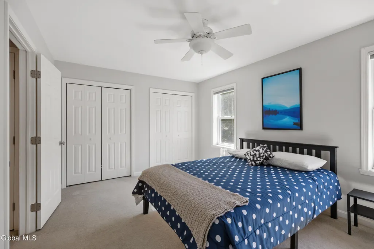
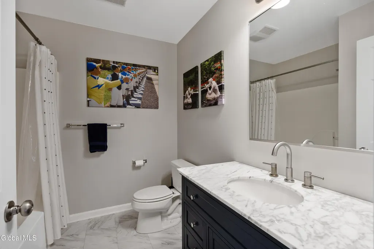
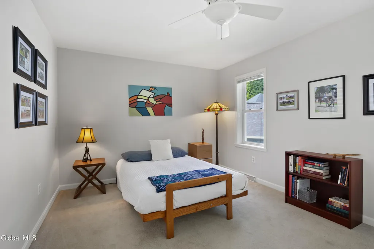
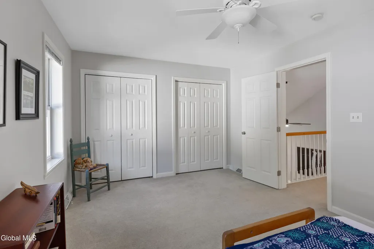
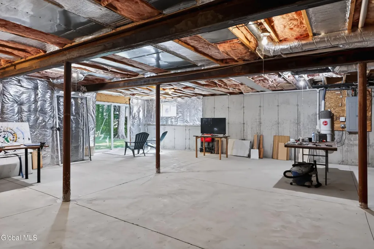
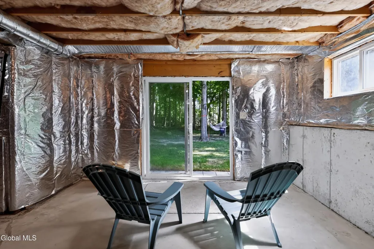
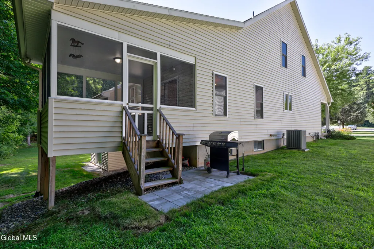
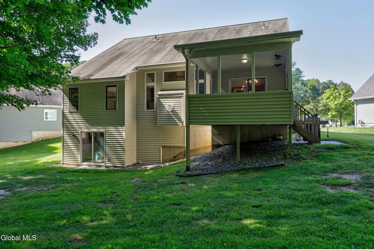
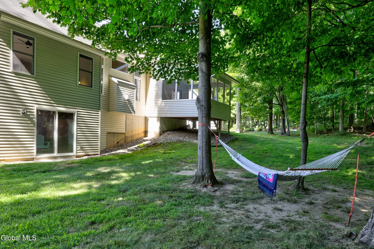
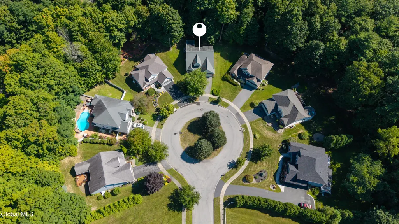
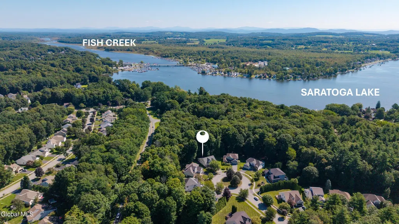
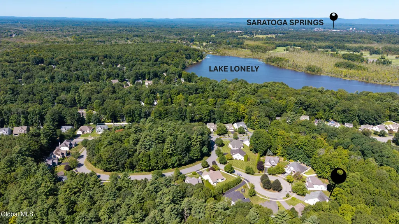
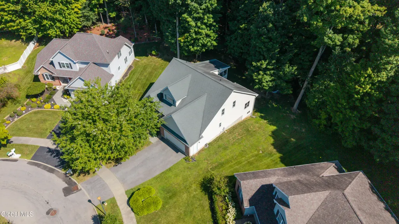
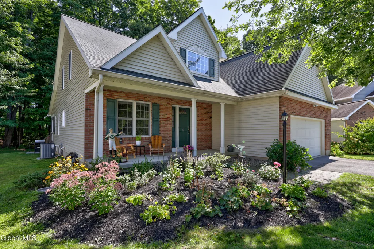
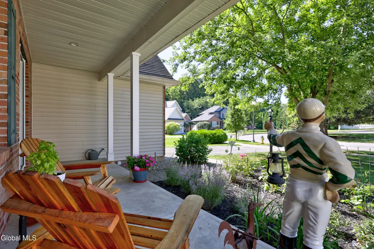
Welcome to 10 Rose Ridge Court - a well-maintained and updated home on a quiet cul-de-sac in desirable East Ridge. New electrical panel, new hardwood floors, updated fireplace surround, updated full baths, new ceiling fans, new patios, and backing up to a wooded area for serene privacy and sunrise views through the trees are a few of the amenities here. The home boasts an open floor plan with vaulted ceilings and a first floor Primary suite. Enjoy the front porch to watch the world go by and a screened back porch to enjoy your morning coffee or evening cocktails. The full basement has sliding doors to the backyard and hammock strung between the trees. The HOA ensures easy living with maintenance of the grounds during spring and summer, and snow removal in the winter. All of this and only a short distance (3/10 of a mile) to the public lakefront park on Saratoga Lake or a short drive to the Saratoga Race Course and downtown. Whether strolling the lighted sidewalks in the neighborhood or spending a day along the shore of Saratoga Lake, enjoy the Saratoga lifestyle with ease and enjoyment at 10 Rose Ridge Court!
| Price History | |
|---|---|
| 8/26/2026 | Listed $749,000 |
General Features
| Sewer | Public Sewer |
|---|---|
| Heating | Forced Air,Natural Gas |
| Cooling | Central Air |
| Utilities | Cable Connected,Underground Utilities |
| Possession | At Closing |
| Roof | Asphalt |
| Appliances | Dishwasher,Disposal,Dryer,Gas Oven,Gas Water Heater,Microwave,Refrigerator,Washer |
| Zoning | Single Residence |
| HOA Fee | 700 |
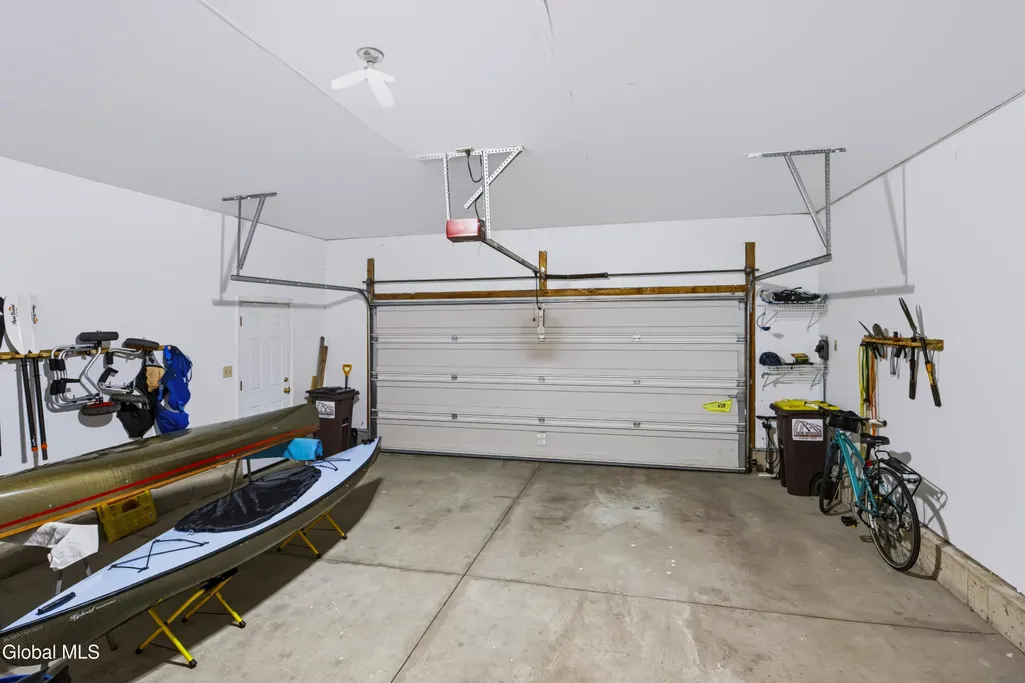
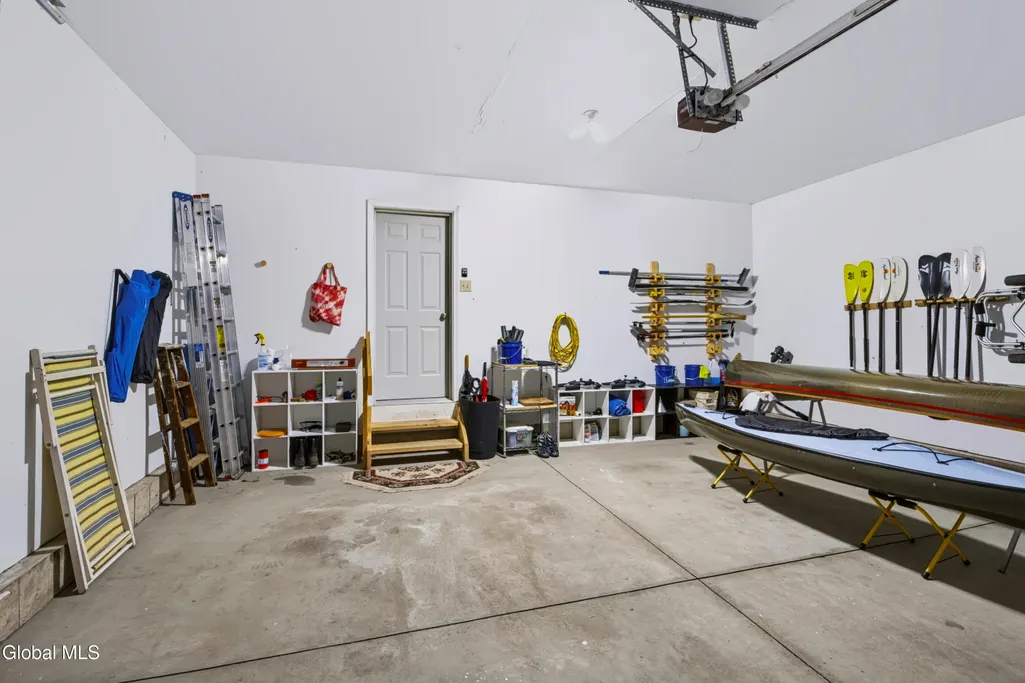
| Garage Spaces | 2 |
| Association Fee Includes | Maintenance Grounds,Snow Removal |
| Patio/Porch Features | Screened,Front Porch,Patio,Porch |
| Architectural Style | Cape Cod |
| Construction Materials | Brick,Drywall,Vinyl Siding |
| Year Built | 2002 |
| Electric | 200+ Amp Service |
| Property Subtype | Single Family Residence |
| Assoc Fee Paid Per | Quarterly |
| County | Saratoga |
| New Construction | false |
| Property Type | Residential |
| Association Amenities | None |
| HOA | true |
| Attached Garage | false |
| Subdivision Name | East Ridge |
| Garage Y/N | true |
| Total Rooms | 12 |
| Full Baths | 2 |
| Status | Pending |
| Buyer Financing | Conventional |
| Directions | Northway Exit 14 to head east on Union Ave towards Saratoga Lake. Turn right onto Crescent Ave. Turn left onto Julians Way. Turn left onto E Ridge. Turn left onto Rose Ridge Ct. 10 Rose Ridge Ct is o |
| High School | Saratoga Springs |
| City | Saratoga Springs, Outside |
| Entry Location | First |
| High School District | Saratoga Springs |
| Lot Size Units | Acres |
| Lot Size Square Feet | 12196.8 |
| Carport Y/N | No |
| Land Lease Y/N | No |
| Tax Annual Amount | 9176.75 |
| Home Warranty Y/N | No |
| Lease Renewal Y/N | No |
| Additional Parcels Y/N | No |
| Lease Considered Y/N | No |
| Rent Control Y/N | No |
| Virtual Tour | https://app.doaudiotours.com/unbranded?id=29084&lang=en-US |
| Standard Status | Pending |
| Tax Lot | 27.000 |
| MobileHomeRemainsYN | No |
| PostalCity | Saratoga Springs |
Interior Features
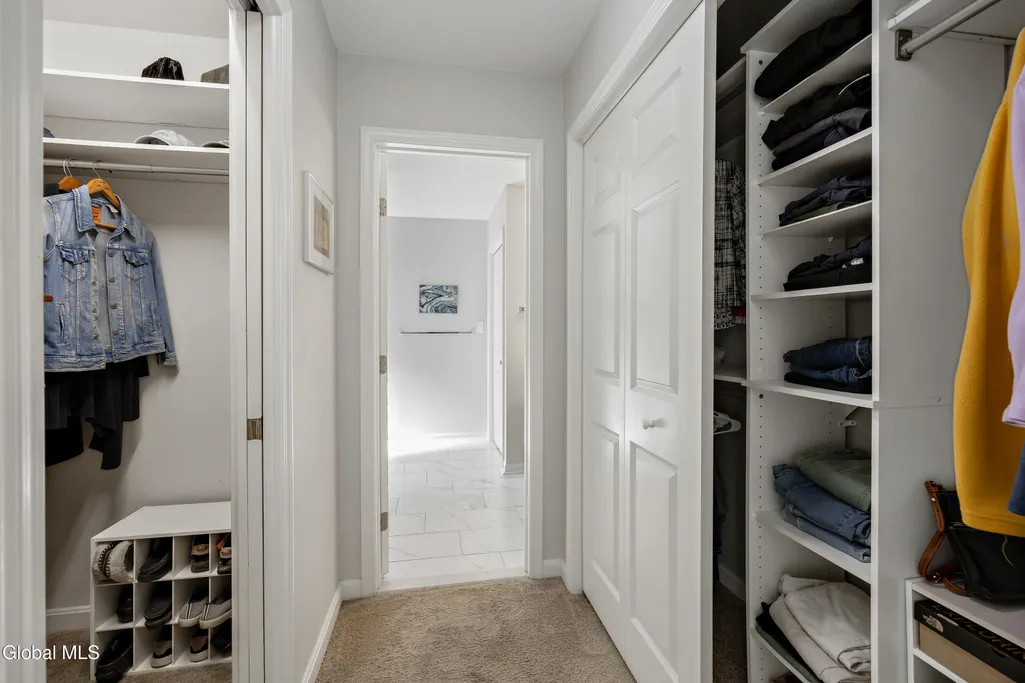
| Interior Amenities | High Speed Internet,Paddle Fan,Solid Surface Counters,Walk-In Closet(s),Cathedral Ceiling(s),Central Vacuum,Ceramic Tile Bath,Chair Rail,Crown Molding,Eat-in Kitchen |
|---|---|
| Basement | Exterior Entry,Full,Interior Entry,Sump Pump,Unfinished,Walk-Out Access |
| Flooring | Carpet,Ceramic Tile,Hardwood |
| Total Fireplaces | 1 |
| Fireplace Features | Gas,Living Room |
| Basement (Y/N) | No |
| Air Conditioning Y/N | true |
| Heating Y/N | true |
| Fireplace Y/N | true |
| Above Grade Finished Area | 2009 |
| Half Baths | 1 |
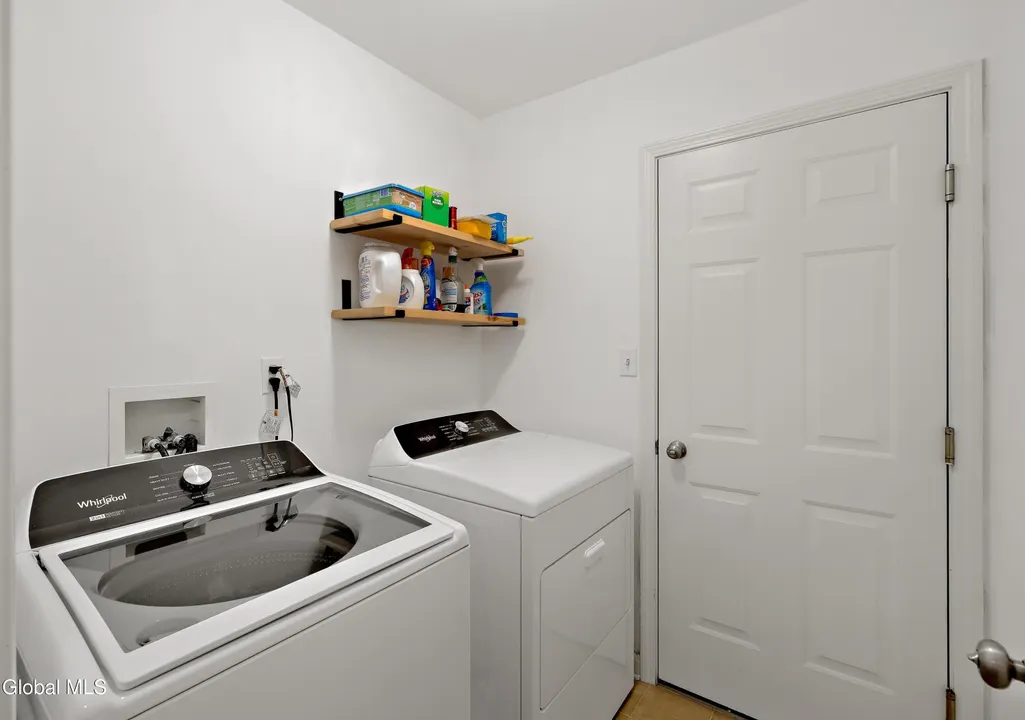
| Laundry Features | Laundry Room,Main Level |
| Total Bedrooms | 3 |
| Below Grade Finished Area Source | CRS |
| Above Grade Finished Area Source | CRS |
| Total Baths | 3 |
Exterior Features
| Exterior Amenities | Drive-Paved,Garden |
|---|---|
| Fencing | None |
| Parking Features | Off Street,Driveway |
| Lot Features | Level,Sprinklers In Front,Sprinklers In Rear,Cul-De-Sac,Landscaped |
| Water Source | Public |
| Total Parking | 4 |
| Lot Size Area | 0.28 |
| Foundation Details | Concrete Perimeter |
| Spa | No |
| BuyerOfficeFax | 518-514-1499 |
| Lot Size Acres | 0.28 |
| Waterfront Y/N | false |
| Door Features | Sliding Doors |
| Crops Included Y/N | No |
| Horse Y/N | No |
| Irrigation Water Rights Y/N | No |
Amenities
- Foreclosure
- Views
- Short Sale
- New Construction
- Adult 55+
- Lease To Own
- No HOA Fees
- Furnished
- Primary On Main
- Air Conditioning
- Seller Finance
- Green
- Fixer Upper
- Horse
- Golf
- Fireplace
- Deck
- Garage
- Basement
- Pool
Property vs Single Family Average in 12866
Price
Taxes
Year Built
In The Neighborhood
New Construction
Wilton
$ 2,299,000
- Type
- Single Family
- Size
- 3,839 SqFt
- Rooms
- 4 Beds + 3.5 Baths
Listed by: Julie & Co Realty LLC
 ©2019 Global Multiple Listing Service, Inc. The data relating to real estate on this website comes in part from the Internet Data Exchange program of the GMLS. All information is deemed reliable but not guaranteed and should be independently verified. All properties subject to prior sale, change, or withdrawal. Neither listing broker(s), GMLS shall be responsible for any typographical errors, misinformation, or misprints, and shall be held totally harmless from any damages arising from reliance
 Information should be deemed reliable but not guaranteed, all representations are approximate, and individual verification is recommended. Copyright ©2018 All rights reserved. Last Update: September 26, 2026 9:33 AM UTC
