
Views









Address
85 Apple Tree Lane, Clifton Park, NY
Price
$ 475,000
Property Attributes
- MLS#202624291
- TypeSingle Family
- Listing Status Pending
- CountySaratoga
- CityClifton Park
- NeighborhoodCountry Knolls South
- Zip12065
- StyleColonial
- Year Built1979
- Taxes$ 5913
- Price$ 475,000
- Bedrooms4
- Full Bathrooms2
- Half Bathrooms1
- Sqr Footage1938
- Lot Size0.35 Acres
Data Source:
Global MLS (GCAR)
Property Description
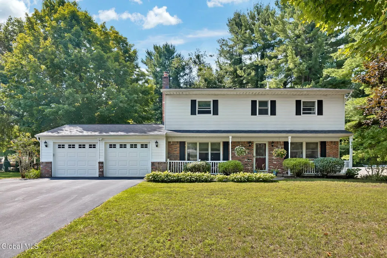
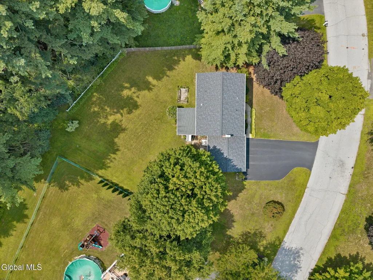
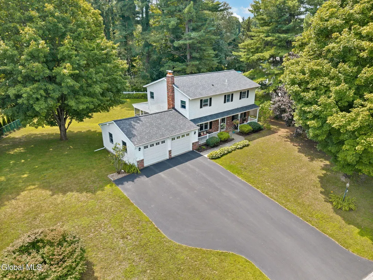
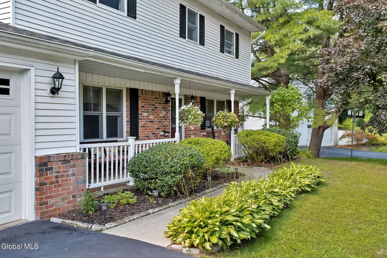
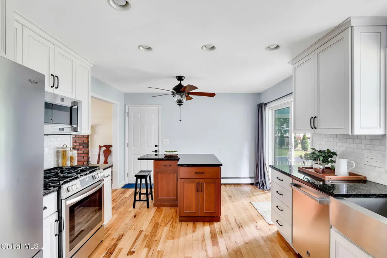
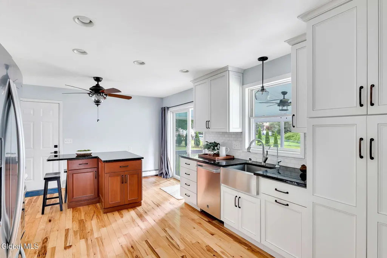
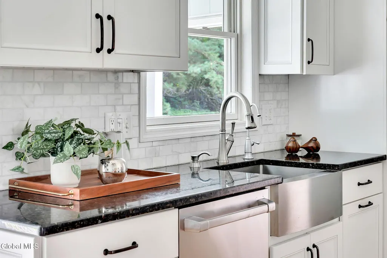
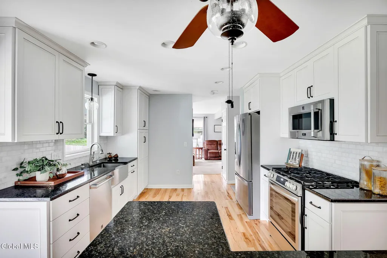
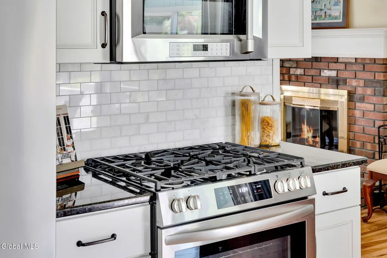
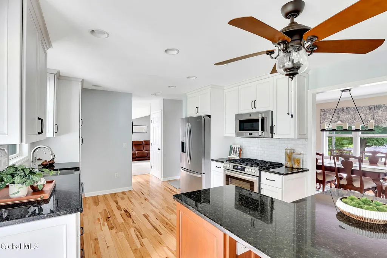
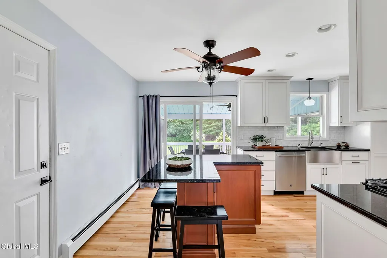
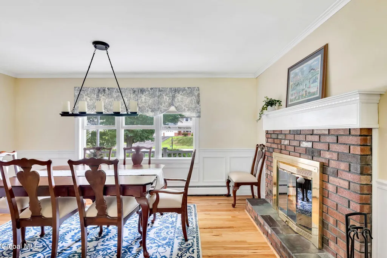
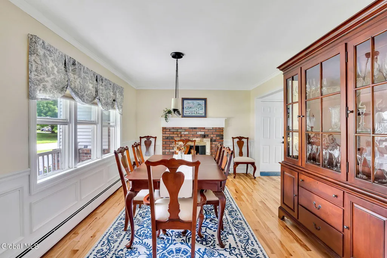
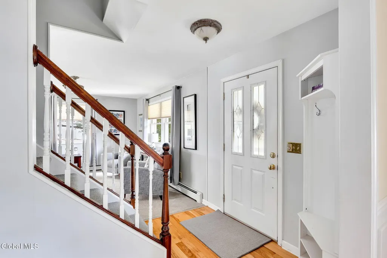
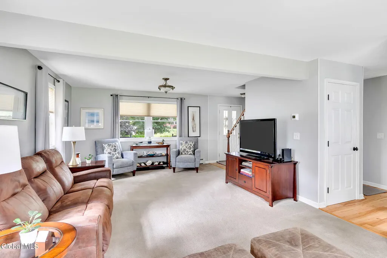
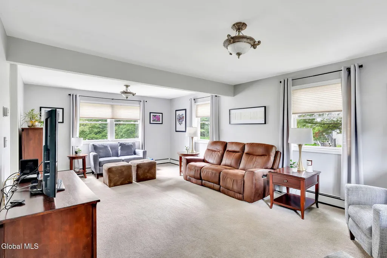
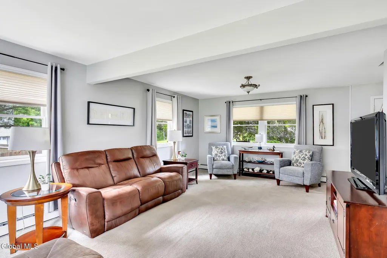
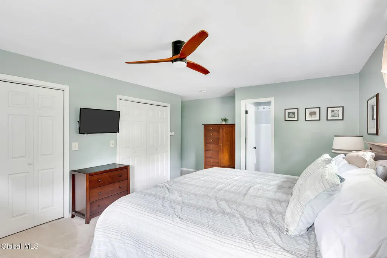
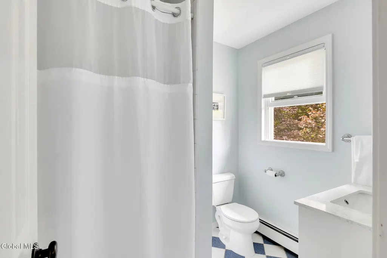
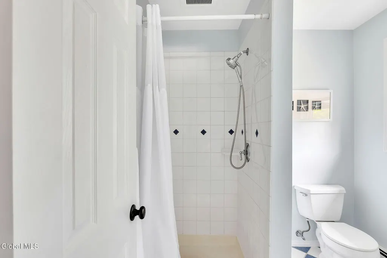
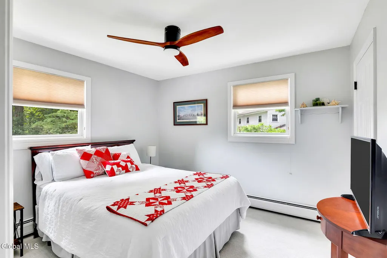
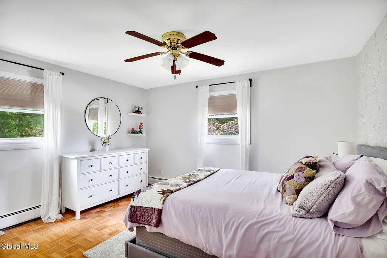
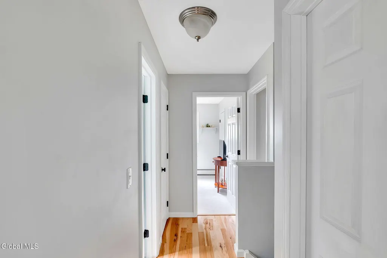
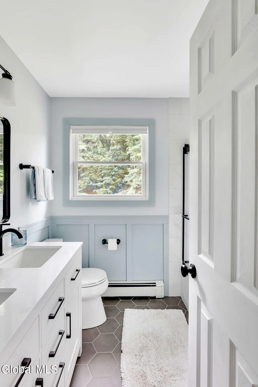
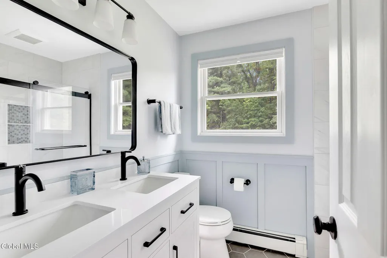
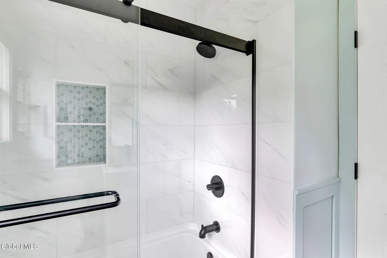
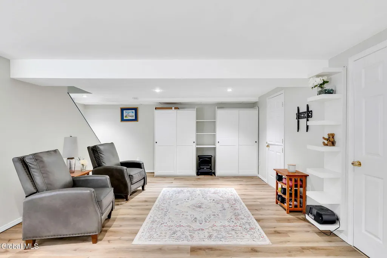
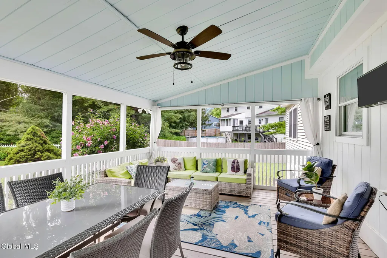
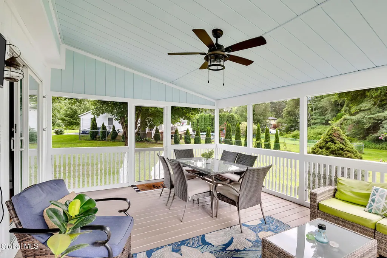
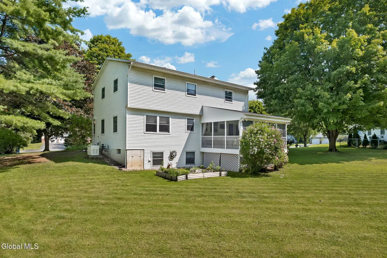
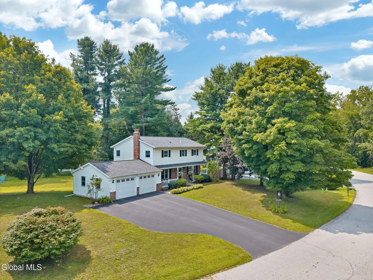
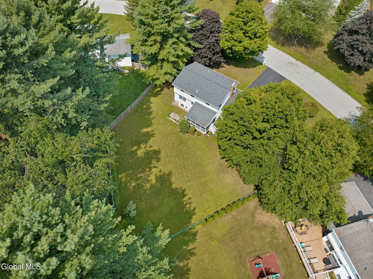
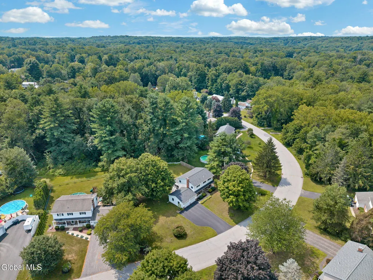
*** Multiple Offer Deadline - Monday at 4pm *** Welcome to 85 Apple Tree Lane, a beautifully updated Van Patten home in the highly sought-after Country Knolls South neighborhood of Clifton Park. Offering 4 bedrooms, 2.5 bathrooms, a 2-car garage, and a finished basement, this move-in ready home has been thoughtfully updated from top to bottom. The completely remodeled kitchen is the heart of the home, featuring white cabinetry, granite countertops, a ceramic tile backsplash, stainless steel apron-front sink, gas range, center island, and abundant cabinet storage. The main floor was reconfigured to create a spacious living room while maintaining a formal dining room, making it ideal for both everyday living and entertaining. Hickory hardwood flooring extends throughout most of the main level, complemented by crown molding, updated trim, new interior doors, and hardware. Upstairs, the renovated main bathroom features a beautiful ceramic tile tub surround, while new carpeting (2025) adds comfort throughout the second floor. The finished basement offers flexible space for a recreation room, home gym, playroom, or office. One of the home's standout features is the spacious screened porch overlooking a private backyard with raised garden beds and town-owned land beyond. Additional updates include a new roof (2024), Bradford White combination boiler with on-demand hot water (2024), newer Andersen and Pella windows, new driveway (2019) expanded for additional parking and resealed in 2025, a Generac generator, Culligan water softener and water filtration system, Comfortex blinds in most rooms, and Ring cameras that will remain with the home. Beautifully updated, meticulously maintained, and ideally located, this is a home where you can simply move in and start enjoying. Please check out the full feature YouTube Video!
| Price History | |
|---|---|
| 8/19/2026 | Listed $475,000 |
General Features
| Sewer | Public Sewer |
|---|---|
| Heating | Baseboard,Hot Water,Natural Gas,Zoned |
| Cooling | Window Unit(s) |
| Utilities | Cable Available,Underground Utilities |
| Possession | At Closing |
| Roof | Shingle,Asphalt |
| Appliances | Convection Oven,Dishwasher,Disposal,ENERGY STAR Qualified Appliances,Gas Oven,Microwave,Range,Refrigerator,Tankless Water Heater,Washer/Dryer,Water Purifier,Water Softener |
| Garage Spaces | 2 |
| Patio/Porch Features | Rear Porch,Screened,Front Porch |
| Architectural Style | Colonial |
| Security Features | Smoke Detector(s),Carbon Monoxide Detector(s) |
| Construction Materials | Aluminum Siding,Brick |
| Year Built | 1979 |
| Electric | 150 Amp Service,Circuit Breakers,Generator |
| View | Trees/Woods |
| Property Subtype | Single Family Residence |
| County | Saratoga |
| New Construction | false |
| Property Type | Residential |
| HOA | false |
| Attached Garage | true |
| Subdivision Name | Country Knolls South |
| Garage Y/N | true |
| Total Rooms | 9 |
| Full Baths | 2 |
| Status | Pending |
| Buyer Financing | Conventional |
| Directions | Kinns Road to Twilight, to Apple Tree Lane. |
| High School | Shenendehowa |
| City | Clifton Park |
| High School District | Shenendehowa |
| Lot Size Units | Acres |
| Lot Size Square Feet | 15246 |
| Carport Y/N | No |
| Elementary School | Orenda |
| Land Lease Y/N | No |
| Tax Annual Amount | 5913.8 |
| Home Warranty Y/N | No |
| Property Condition | Updated/Remodeled |
| Lease Renewal Y/N | No |
| Additional Parcels Y/N | No |
| Lease Considered Y/N | No |
| Rent Control Y/N | No |
| Virtual Tour | https://app.doaudiotours.com/unbranded?id=28622&lang=en-US |
| Standard Status | Pending |
| Tax Lot | 34.000 |
| MobileHomeRemainsYN | No |
| PostalCity | Clifton Park |
Interior Features
| Interior Amenities | High Speed Internet,Paddle Fan,Ceramic Tile Bath,Crown Molding,Eat-in Kitchen,Kitchen Island |
|---|---|
| Basement | Finished,Full,Sump Pump |
| Flooring | Carpet,Ceramic Tile,Hardwood |
| Total Fireplaces | 1 |
| Fireplace Features | Dining Room,Wood Burning |
| Basement (Y/N) | No |
| Air Conditioning Y/N | true |
| Heating Y/N | true |
| Window Features | Screens,Blinds,Curtain Rods,ENERGY STAR Qualified Windows |
| Fireplace Y/N | true |
| Above Grade Finished Area | 1938 |
| Half Baths | 1 |
| Laundry Features | Electric Dryer Hookup,In Basement,Laundry Room,Washer Hookup |
| Total Bedrooms | 4 |
| Below Grade Finished Area | 650 |
| Below Grade Finished Area Source | See Remarks |
| Above Grade Finished Area Source | CRS |
| Total Baths | 3 |
| Kitchen Island | True |
Exterior Features
| Exterior Amenities | Drive-Paved,Garden,Lighting |
|---|---|
| Fencing | None |
| Parking Features | Paved,Attached,Driveway,Garage Door Opener |
| Lot Features | Landscaped |
| Water Source | Public |
| Total Parking | 7 |
| Lot Size Area | 0.35 |
| Foundation Details | Concrete Perimeter |
| Spa | No |
| Lot Size Acres | 0.35 |
| Waterfront Y/N | false |
| Door Features | Sliding Doors,Storm Door(s) |
| Other Equipment | Dehumidifier |
| Crops Included Y/N | No |
| Horse Y/N | No |
| Irrigation Water Rights Y/N | No |
Amenities
- Foreclosure
- Views
- Short Sale
- New Construction
- Adult 55+
- Lease To Own
- No HOA Fees
- Furnished
- Primary On Main
- Air Conditioning
- Seller Finance
- Green
- Fixer Upper
- Horse
- Golf
- Fireplace
- Deck
- Garage
- Basement
- Pool
Property vs Single Family Average in 12065
Price
Taxes
Year Built
 ©2019 Global Multiple Listing Service, Inc. The data relating to real estate on this website comes in part from the Internet Data Exchange program of the GMLS. All information is deemed reliable but not guaranteed and should be independently verified. All properties subject to prior sale, change, or withdrawal. Neither listing broker(s), GMLS shall be responsible for any typographical errors, misinformation, or misprints, and shall be held totally harmless from any damages arising from reliance
 Information should be deemed reliable but not guaranteed, all representations are approximate, and individual verification is recommended. Copyright ©2018 All rights reserved. Last Update: September 26, 2026 9:33 AM UTC
